Between Trees Receives Architecture Award
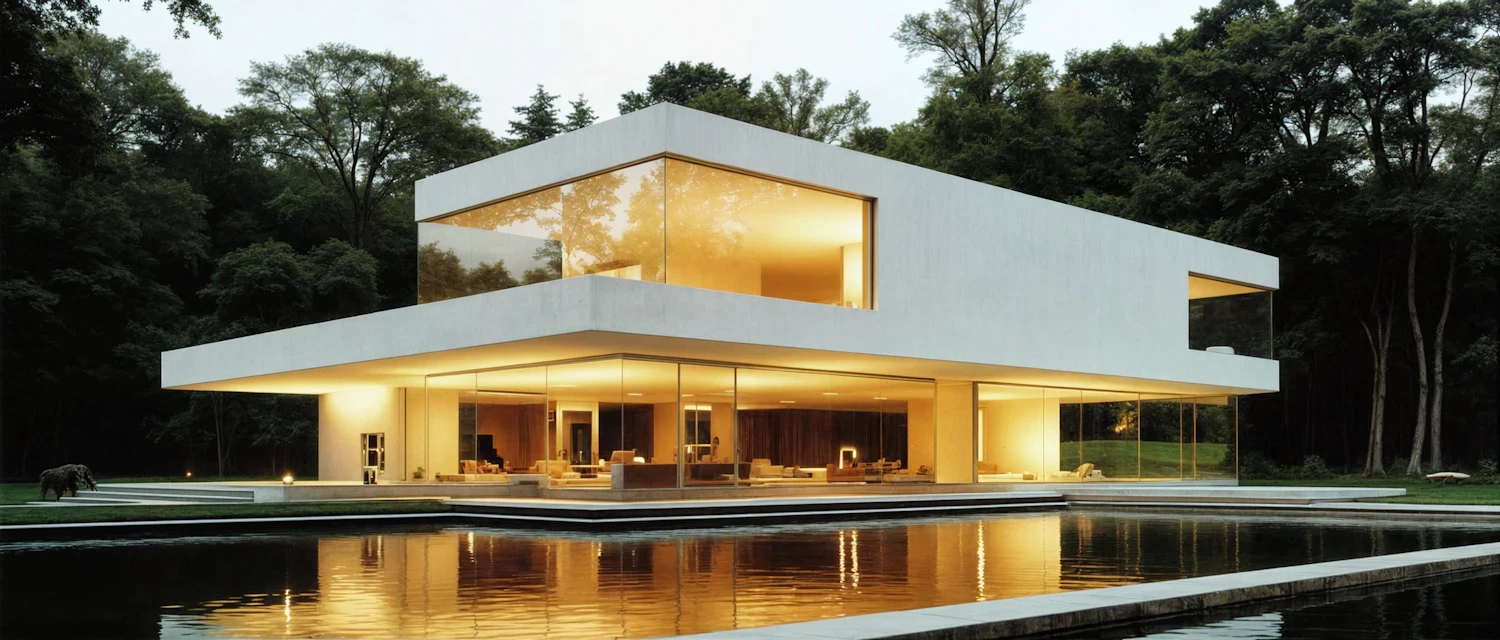
The residential project is recognised for its restrained approach to landscape, material, and domestic space.
Between Trees Receives Architecture Award
The residential project is recognised for its restrained approach to landscape, material, and domestic space.
House Between Trees has received an award for residential architecture, recognising the project's relationship between domestic life and its existing landscape.
The jury highlighted the project's decision to preserve the majority of the site's mature trees and organise the building around a series of carefully framed views.
Rather than creating a singular architectural object, the house is composed as a collection of spaces connected through a central courtyard.
The project uses a limited palette of local stone, timber, plaster, and concrete. Materials were selected for their physical character and ability to age naturally rather than for decorative effect.
The jury also noted the project's approach to natural light.
Openings are positioned according to orientation and use, producing different atmospheres throughout the day. Private rooms remain more contained, while shared living spaces establish stronger relationships with the garden.
For Max Stirner, the recognition confirms an important principle of the practice: residential architecture should not be reduced to an image.
A successful house is experienced through movement, light, material, sound, and everyday routines.
House Between Trees was completed in 2027.
House Between Trees has received an award for residential architecture, recognising the project's relationship between domestic life and its existing landscape.
The jury highlighted the project's decision to preserve the majority of the site's mature trees and organise the building around a series of carefully framed views.
Rather than creating a singular architectural object, the house is composed as a collection of spaces connected through a central courtyard.
The project uses a limited palette of local stone, timber, plaster, and concrete. Materials were selected for their physical character and ability to age naturally rather than for decorative effect.
The jury also noted the project's approach to natural light.
Openings are positioned according to orientation and use, producing different atmospheres throughout the day. Private rooms remain more contained, while shared living spaces establish stronger relationships with the garden.
For Max Stirner, the recognition confirms an important principle of the practice: residential architecture should not be reduced to an image.
A successful house is experienced through movement, light, material, sound, and everyday routines.
House Between Trees was completed in 2027.
KARL STEINER
Copenhagen — established 2018
OFFICE
Refshalevej 147, 2. sal1432 Copenhagen KDenmark
CONTACT
office@karlsteiner.com
+45 32 14 08 60
ELSEWHERE